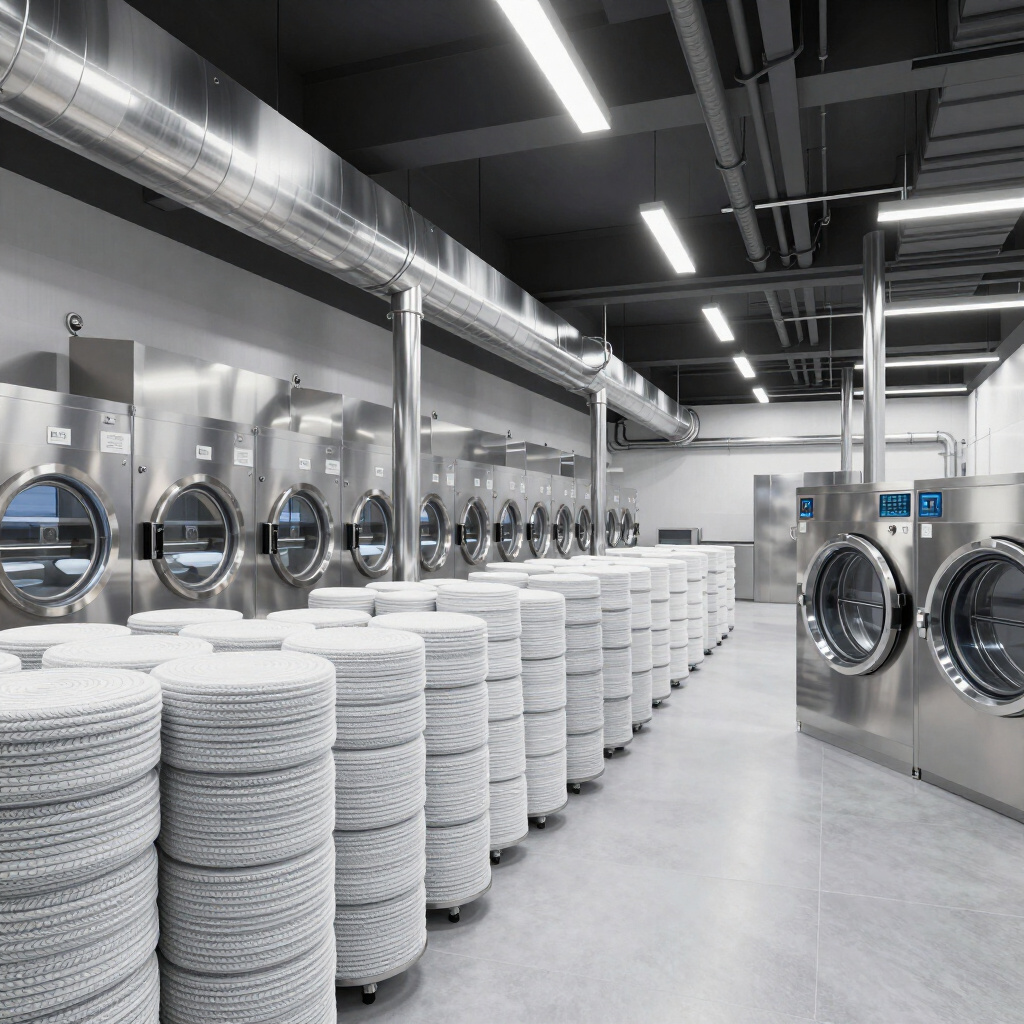
FACILITY PLANNING
A strategic roadmap designed to take your commercial laundry vision from initial site selection to a high-efficiency operational facility.
Step 01 - Site Selection
We analyze demographics, utility accessibility, and traffic patterns to secure the optimal location for your commercial laundromat.
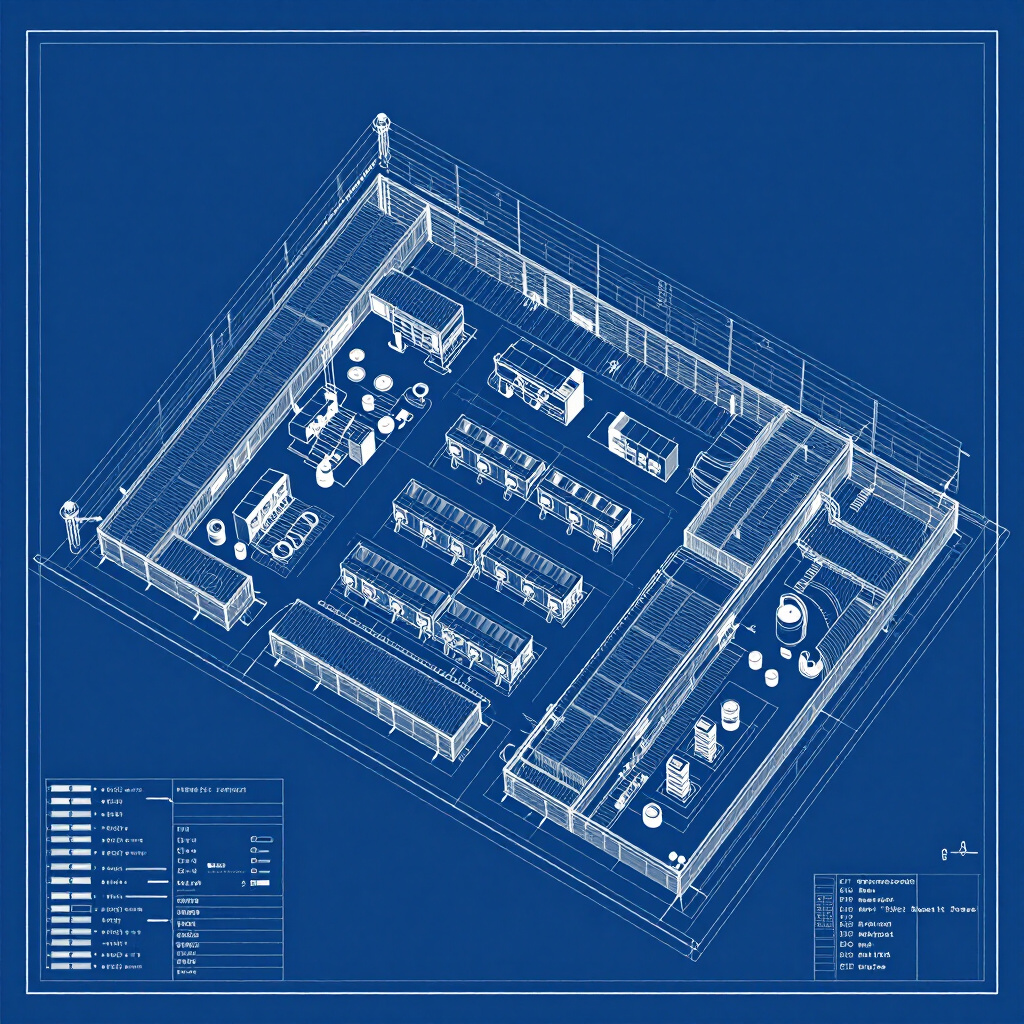
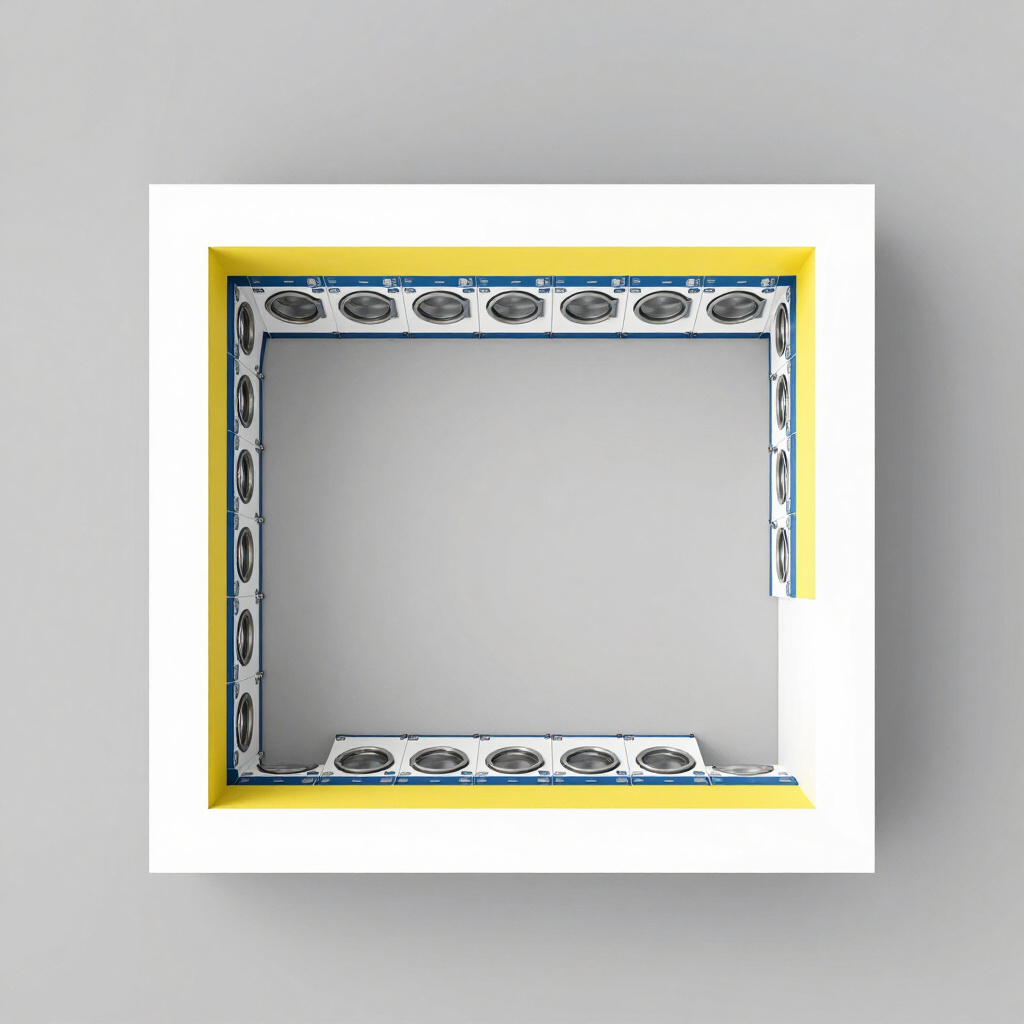
Step 02 - Layout Design
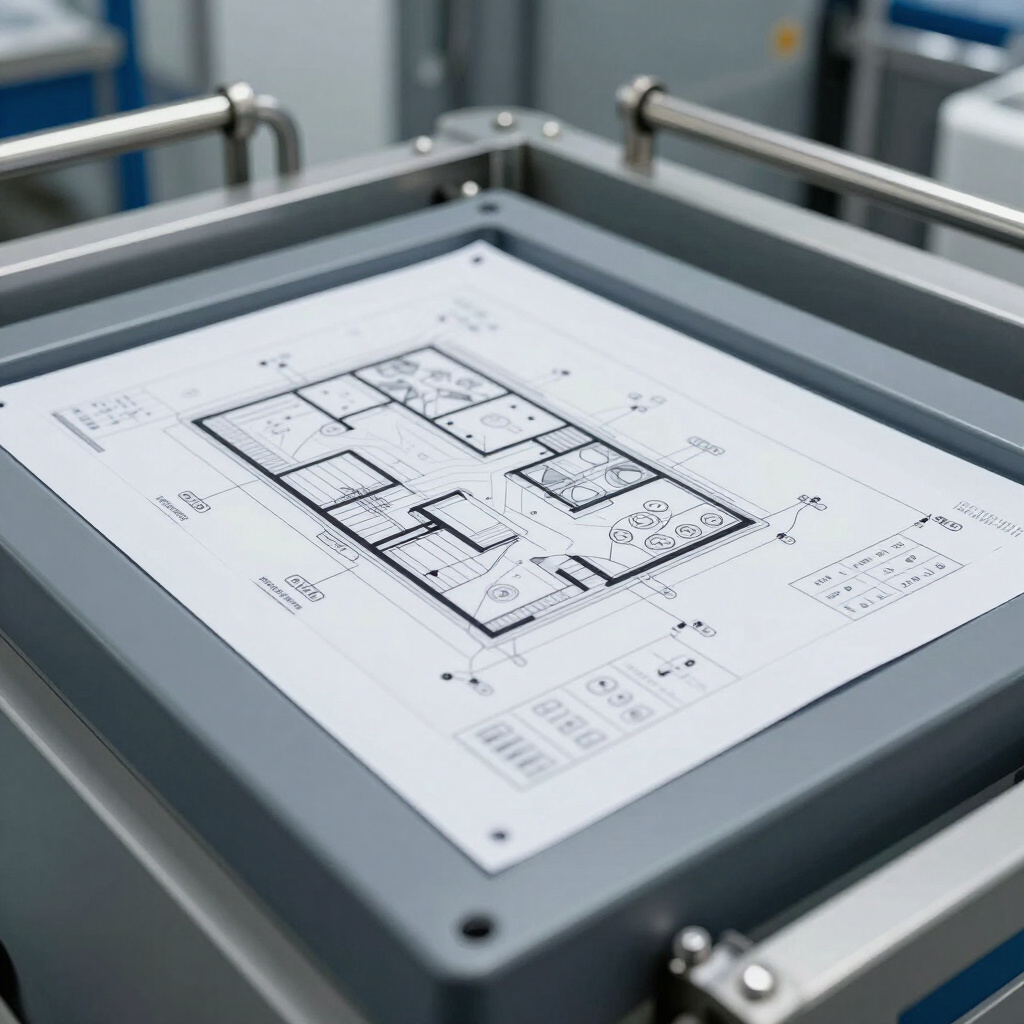
Our team will create high-efficiency floor plans that maximize throughput, optimize workflow, and ensure code compliance.
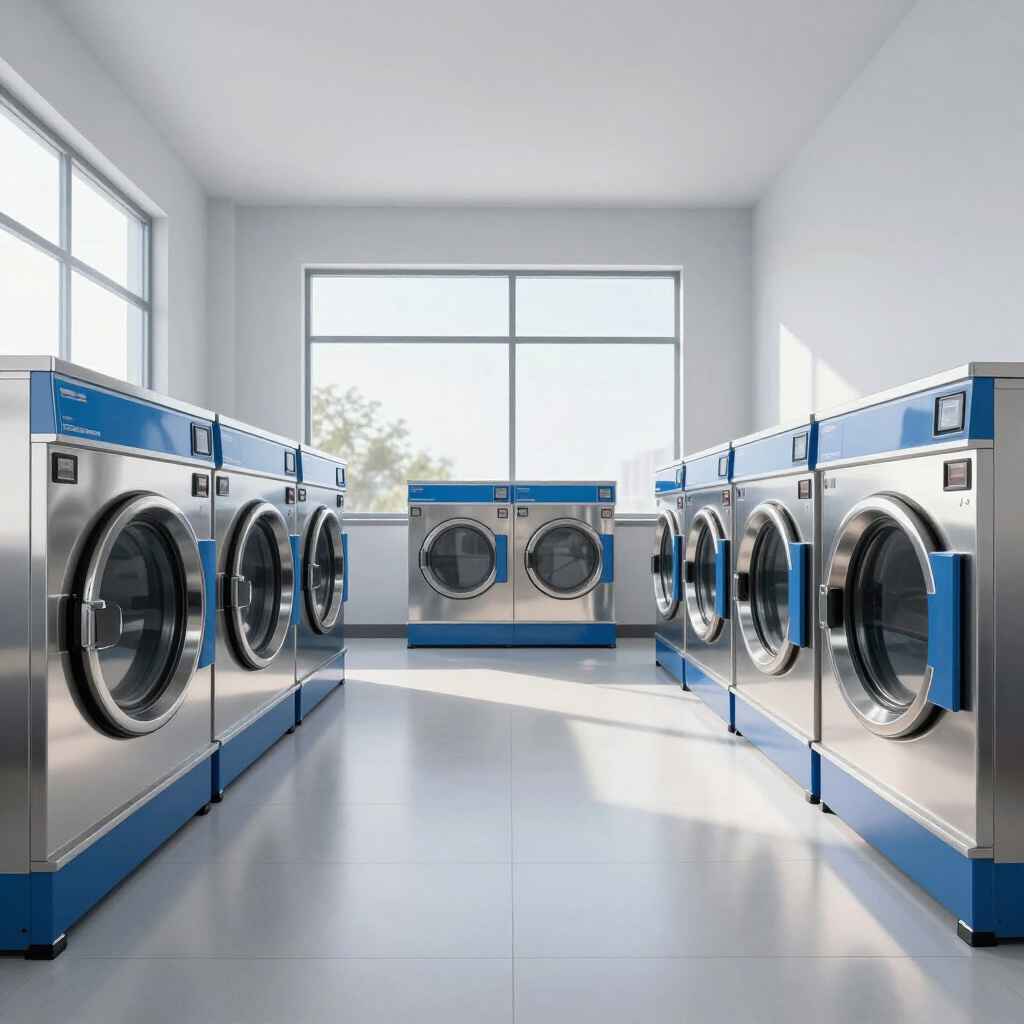
Step 03 - Equipment Specification
Strategic selection of industrial washers, dryers, and finishing systems tailored to your specific service volume and niche.
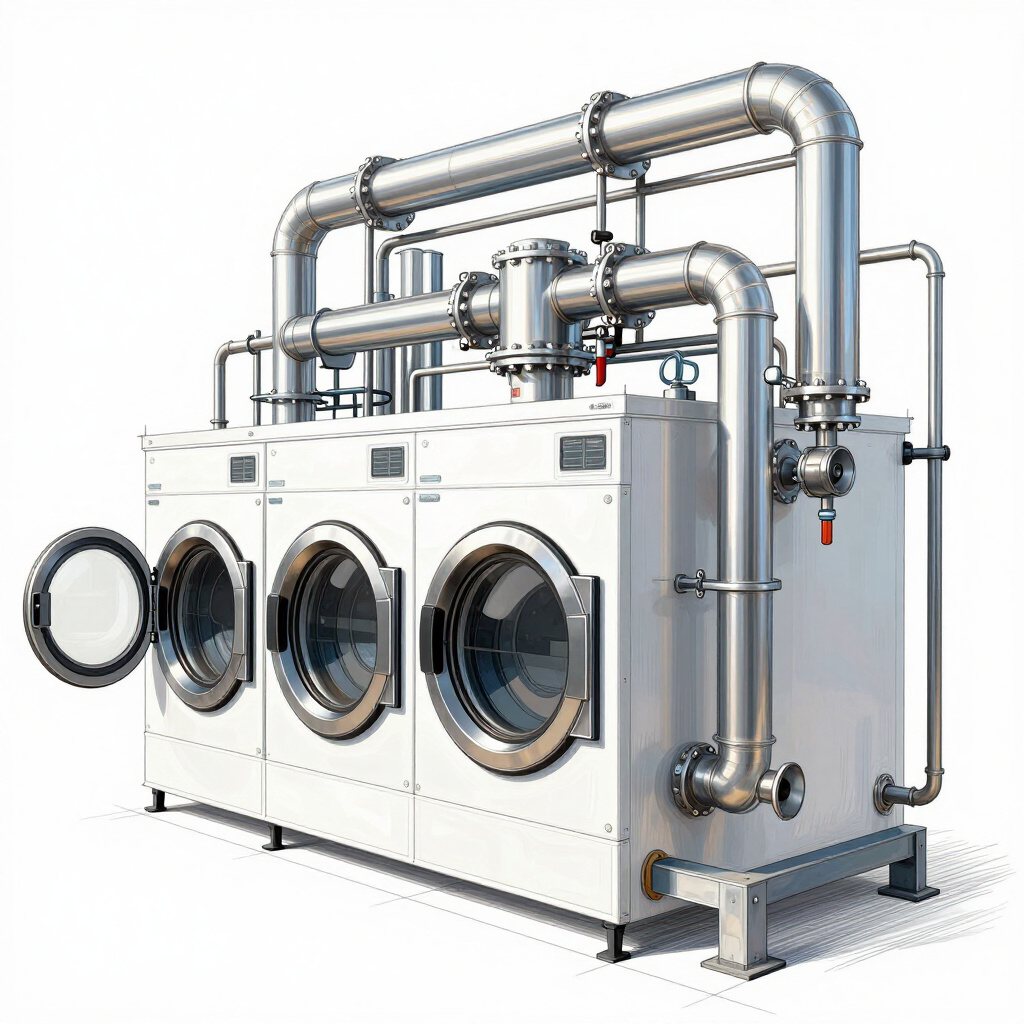
Step 04 - Utility & HVAC Infrastructure
Expert integration of high-volume water heating, industrial drainage, and specialized exhaust ventilation systems.
Step 05 - Professional Installation
Precision setup of all laundry assets by certified technicians, ensuring long-term durability and operational efficiency.
Step 06 - Launch & Maintenance
Operational training and implementation of a preventative maintenance program to protect your investment from day one.
MAXIMIZE YOUR ROI
We provide data-driven business models and ROI calculators to ensure your facility operates at peak profitability from day one.
Utility Efficiency
Calculate the savings potential with high-speed extract vs. traditional laundry equipment.
Workforce Optimization
Model labor costs and throughput speeds based on automated folding and ergonomic dryer configurations.
Capital Recovery
Projects that leverage preventative maintenance see a 15% reduction in long-term capital expenditure and repair costs.
FACILITY PLANNING
Optimize your workflow with our industrial-grade site selection and layout design services. We turn blueprints into high-efficiency operations.